
HNK Rijeka president Damir Mišković has initiated a project to build a new stadium at the historic Kantrida site, where the club last played a match several years ago. The conceptual design for the new arena was created by architect Siniša Zdjelar from ZDL Studija.
Mišković intends to fully finance the construction and then transfer the stadium to the City of Rijeka, with HNK Rijeka using it under agreed terms. The project includes plans for a hotel adjacent to the stadium. The structural capacity could reach just under 20,000, with significant cost increases only expected for capacities above 20,000 due to the need for additional tiers and complex access solutions.
Preserving Kantrida's Identity
Architect Siniša Zdjelar emphasised that the goal was to avoid a generic modern arena. He said they tried to stay within the context of Kantrida, creating a stadium that fits only that location. The shell-like design follows the terrain and opens towards the sea, preserving the visual identity of the cliffs long part of the venue's ambiance. The north stand is specifically designed to preserve the traditional space of the most passionate fans, the Armadi.
An Arena for All of Rijeka
The new Kantrida is not meant to be just a football stadium. The project is envisioned as a city arena to be used year-round for various events. Zdjelar added that this arena must be available to citizens, for large exhibitions, events, concerts of various genres, or big DJ parties. The aim is to prevent the venue from sitting empty for most of the year.
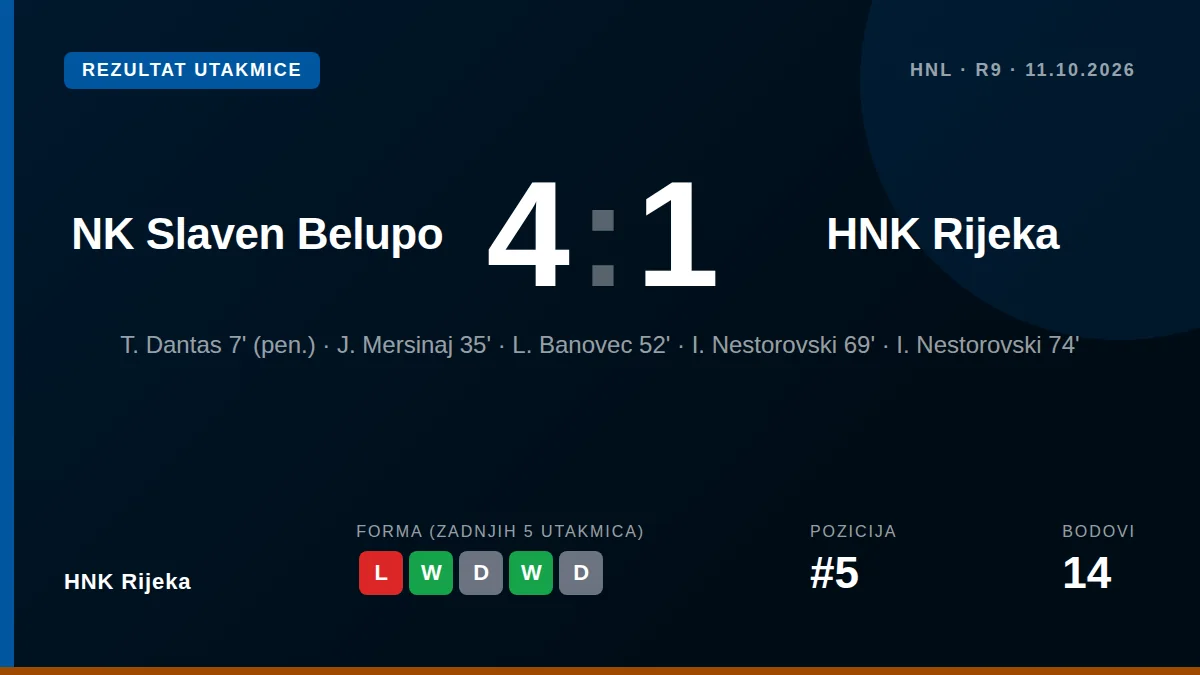
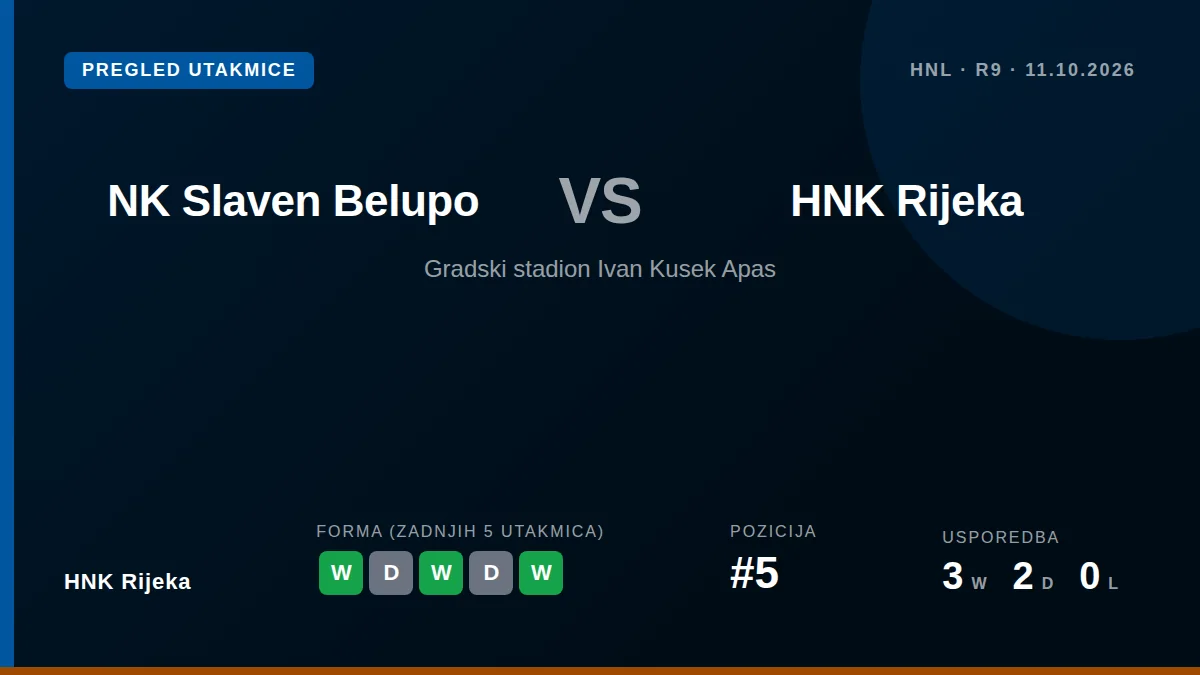
The club currently plays at Rujevica and sits 5th in the HNL with 7 points from 4 games. The team's form is solid, with three wins, one draw, and one defeat in their last five matches. Their next challenge is an away fixture against NK Slaven Belupo tomorrow, October 10th. Realising this project would return Rijeka to its traditional home, creating one of Croatia's most recognisable sports venues with a much broader function.
Read the full report at vecernji.hr